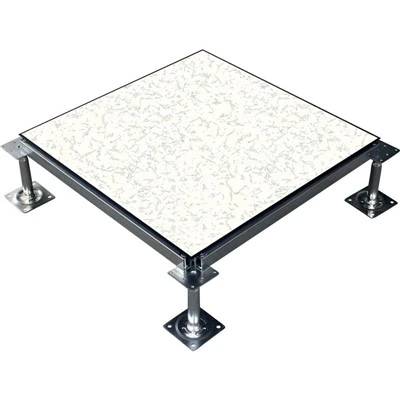
FINECO's residential stone raised access floor is tailored for modern facilities, providing exceptional durability, easy cable management, and outstanding load-bearing capacity. The modular nature of its design enables swift installation and flexibility for rearrangement. Featuring anti-static and fire-resistant characteristics, it guarantees a safer, more structured environment. Perfect for data centers, homes, and industrial areas-improve efficiency and aesthetics with a long-lasting solution.
Produktuaren zehaztapena
|
|
Karga kontzentratua |
|
|
|
|
||
|
LB |
N |
N |
N |
N/㎡ |
10 times |
10000 aldiz |
|
|
FS800 |
800 |
3560 |
536 |
10680 |
16100 |
3560 |
2670 |
|
FS1000 |
1000 |
4450 |
670 |
13350 |
23000 |
4450 |
3560 |
|
FS1250 |
1250 |
5560 |
780 |
16680 |
33000 |
5560 |
4450 |
|
FS1500 |
1500 |
6660 |
1005 |
19980 |
34500 |
6675 |
5340 |
|
FS2000 |
2000 |
8900 |
1340 |
26700 |
46000 |
8900 |
7120 |
600*600mm/24'*24' (610*610mm) available
Produktuaren ezaugarria eta aplikazioa
Designed to meet the needs of modern infrastructure, FINECO's residential stone raised access floor provides sturdy and dependable solutions. Made from high-strength, anti-corrosion components and featuring fire-resistant coatings, these floors offer remarkable load-bearing capacity and enduring durability. The modular nature of the design facilitates rapid installation, effortless rearrangement, and smooth access to underfloor utilities, enhancing operational efficiency. With integrated cable management channels that optimize airflow and organize power/data cabling while minimizing clutter, they are ideal for challenging environments like data centers, industrial facilities, command control rooms, and laboratories. Stone raised floors ensure safety, flexibility, and adherence to international standards, accommodating dynamic spatial requirements with little maintenance.

FINECO etxebizitza-harrizko sarbide altxatutako zoruak zehaztasun-{0}}diseinatutako xehetasunak ditu errendimendu ezin hobea izateko. ESD ertzeko mozketak zoru-sistema osoan zehar eroankortasunik gabeko eroankortasuna eta xahutze estatikoa bermatzen ditu. Solairu bakoitzari herdoilaren aurkako-estalturiko-epoxi hauts zorrotza jasaten da, ingurune heze edo gogorretan korrosioarekiko erresistentzia bermatuz. -Laminatu estatikoen aurkako aukera anitzek (HPL, PVC, zeramika) estetika pertsonalizagarria eskaintzen dute 10^4–10^9Ω gainazaleko erresistentzia mantentzen duten bitartean. Indartutako torlojuak egituraren egonkortasuna hobetzen dute, 890 kg-ko karga puntualak onartzen dituzte. Suaren -nukleoek ASTM E84 Klase 1 arauak betetzen dituzte. Aukerako juntak-ertz itxiek aire-konpartimentu estuak sortzen dituzte gela garbietarako edo presiozko aplikazioetarako, eta zehaztapen teknikoen aldakortasuna erakusten dute.

The FINECO residential stone raised access floor is designed to the utmost standards of quality and durability. It is made from premium materials and crafted through precise manufacturing. Key elements are fashioned from high-grade ST14 and SPCC steels, recognized for their exceptional strength, corrosion resistance, and formability, ensuring structural integrity under demanding circumstances.
Lightweight foam concrete is added to enhance performance, lowering overall weight while providing excellent thermal insulation, sound absorption, and eco-friendly features. Production uses heavy-duty, high-tonnage presses to apply steady pressure and precise forming, removing material flaws and guaranteeing dimensional accuracy.


Material aurreratuen eta industriako-mailako ekipamenduen konbinazioari esker, sarbide altxatutako solairuko panelen sistema akustikoak etengabe gainditzen dituzte iraunkortasun, fidagarritasun eta bikaintasun operatiboko sektoreko erreferentziak, bezeroen itxaropen zorrotzenak betez.


Q: 1. Are residential stone raised access floor fire-resistant?
A: Etxebizitzako harrizko sarbide-zoruetako hainbat osagaik suteen segurtasun-arauak betetzen dituzte, A klaseko kalifikazioa izatea adibidez. Altzairua eta suaren-laminatuak bezalako materialek arriskuak gutxitzen laguntzen dute. Hala ere, ziurtatu tokiko kodeak egiaztatzea eta suteak itzaltzeko sistema egokiak instalatzea.
G: 2. Egoitza-harrizko sarbide-zorua egokitu al daiteke instalatu ondoren?
A: Yes. The residential stone raised access floor benefits from adjustable pedestals, which allow for height modifications to easily accommodate new equipment or the rerouting of cables. What's more, the possibility of adding or removing panels as circumstances change enhances its adaptability to evolving needs in residential applications.
G: 3. Nola hobetzen dute etxebizitza-harrizko sarbide-zorua datu-zentroetako aire-fluxua?
A: The formation of a plenum beneath the floor allows for the optimal distribution of cool air through perforated tiles or vents, directing it to the server racks where it is needed most. With the hot air exhausting above, a closed-loop cooling system is formed. This system enhances energy efficiency and effectively prevents the emergence of hotspots, providing a robust cooling infrastructure for the server area.
G: 4. Zeintzuk dira bizitegi-harrizko sarbide-zoruaren erabilera arruntak?
E: hainbat ezarpenetan, hala nola datu-zentroetan, zerbitzari-geletan, bulego-espazioetan, laborategietan eta kontrol-geletan, non kableen kudeaketa, aire-fluxuaren kontrola eta azpiegitura-diseinuak aldatzeko potentziala ezinbestekoak diren, bizitegi-harrizko sarbide-zoruak erabili ohi dira. Era berean, lurre elektrikoa eta babes estatikoa eskaintzen dute neurri horiek behar dituzten eremuetan.
Q: 5. How is a residential stone raised access floor installed?
A: The typical procedure for installing a raised floor includes leveling the subfloor to establish a stable foundation. Support pedestals are then placed in the correct positions. Beams or stringers are attached to these pedestals. Floor panels are then placed on top. The height can be adjusted using the pedestals to suit specific requirements. Seams between the panels are sealed for airtightness. Edge trim is applied to the finished floor for safety.
Hot tags: etxebizitza-harrizko sarbide-zorua, Txinako etxebizitza-harrizko sarbide-zoruaren fabrikatzaileak, hornitzaileak, fabrika